
Choosing a roof ventilator by diameter or product name can leave a factory with weak airflow, rain leakage or an unsupported roof opening. You will be able to compare ventilation systems, estimate the information needed for sizing, inspect roof conditions and prepare a purchase and installation checklist.
Key takeaways
- Match the system to heat, contaminants, occupancy and available make-up air.
- Size exhaust airflow, intake openings and ventilator spacing as one design.
- Keep process fumes out of general roof ventilation; use dedicated extraction.
- Specify airflow data, materials, penetrations and acceptance tests in the quotation.
Choose the ventilation system before choosing the ventilator
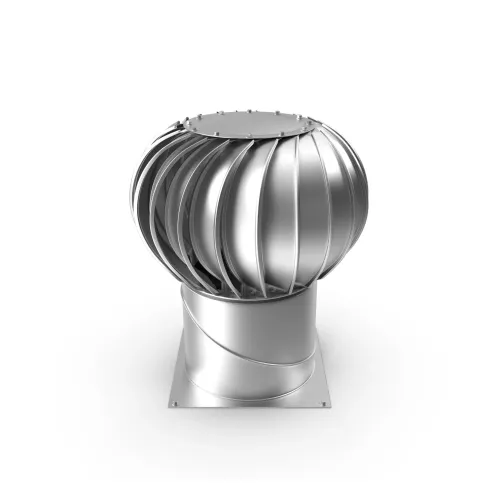
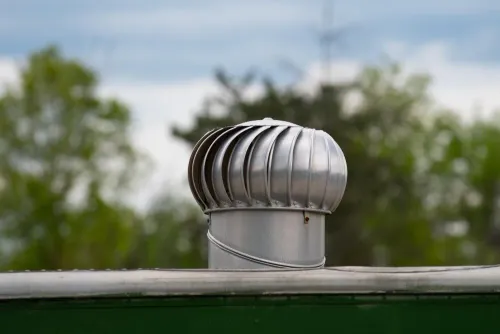
Choose the ventilation method from heat load, contaminant source, occupancy, wind exposure and available make-up air—not from roof area or a product name. A turbine roof ventilator suits heat accumulation in a building with low-level openings and outdoor wind, but it cannot replace process extraction for welding fumes, solvents, furnace gases or compressor discharge.
| Option | What it means | When it applies |
|---|---|---|
| Wind-driven turbine | Buoyancy and wind turn an impeller to exhaust warm air | Warehouses and sheds with moderate heat, adequate low-level intake openings and dependable wind |
| Ridge vent | A continuous high-level outlet uses rising warm air | Long, open-roof buildings where heat is diffuse and contaminants are not concentrated |
| Powered roof exhaust | A fan provides controlled extraction independent of wind | High heat loads, occupied factories and buildings requiring predictable airflow |
| Wall-mounted exhaust | Fans remove air horizontally, close to the source or occupied zone | Workshops where roof exhaust would leave fumes at breathing height |
| Hybrid system | Mechanical exhaust operates with passive ridge or turbine outlets | Buildings with variable heat loads, provided intake openings and controls are designed together |
If all openings are high-level, a turbine can short-circuit: it exhausts air near the roof while hot or contaminated air remains below. Use local hoods and dedicated make-up air for welding, solvents and furnaces; do not rely on a roof ventilator alone.
Ask a roofing sheet manufacturer in Charholi to match the system with roof pitch, sheet profile, intake openings and operating hours. A sealed or compartmented workshop needs powered extraction, not passive ventilation dressed up as a cheaper choice.
Size airflow, make-up air and unit spacing together
Do not divide roof area by a catalogue coverage figure. Estimate the airflow the building needs, then divide that demand by the ventilator’s verified net free area at the design condition.
- Calculate room volume and use the target air-change rate for ordinary heat removal: Q = volume × air changes per hour.
- For furnaces, welding, solvents, compressors or high occupancy, obtain a mechanical-ventilation calculation based on heat or contaminant load.
- Divide required airflow by each unit’s tested airflow, not its throat diameter or gross louver area, then round up.
- For wind-driven units, request an airflow-versus-wind-speed curve. A rotating turbine does not guarantee its nominal airflow during calm weather.
Make-up air must support the exhaust. Provide low-level, distributed intake openings with free area close to the exhaust requirement; a sealed building forces the roof units to pull air through cracks, doors and uncontrolled gaps. That draws dust or rain inward and reduces performance.
A powered fan needs the same intake calculation, plus electrical load, controls, noise and maintenance access.
Place exhaust units at the highest practical points, usually along the ridge or upper roof bays, and distribute them across each compartment rather than clustering them over one open area. Put intake openings on the opposite or lower side, keeping airflow paths clear of partitions.
Ask a turbo ventilator fan supplier in Pune to show spacing, intake area and anchorage for your sheet profile, purlin spacing and roof pitch; the opening must not weaken the sheet or its wind-uplift fixings.
Survey the roof and plan exhaust and intake locations
A roof survey must establish where air will leave, where replacement air will enter, and whether the structure can carry the opening. Do not cut a roofing sheet until these points are recorded on a roof plan.
1. Measure the roof length, width, pitch, ridge line, bay spacing and clear distance to each edge, corner and valley. Mark roof levels and identify whether the proposed roof ventilator sits over a heated bay or a separate compartment.
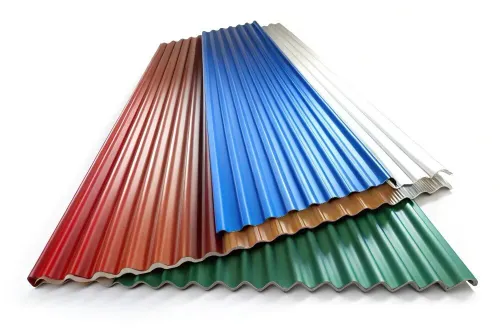
2. Record the roofing sheet profile, thickness, lap direction, coating condition and purlin size and spacing. Check for rust, loose fasteners, damaged laps and weak sheets around the proposed base.
3. Locate skylights, ridge caps, gutters, cable trays, ducts, cranes, sprinklers and electrical lines. Keep the opening clear of obstructions and provide the support frame, curb and anchorage specified for that sheet profile and purlin spacing.
4. Map furnaces, welding stations, solvent use, compressors and occupied work areas. Exhaust points must serve the contaminant or heat source; a passive unit cannot replace dedicated process extraction.
5. Mark low-level doors, louvers and wall openings that provide make-up air. If every opening is high, air can short-circuit near the roof while the occupied zone stays hot.
6. Check prevailing wind exposure, roof-edge and corner zones, then obtain an IS 875 (Part 3) uplift check. Confirm flashing, throat, cap and drainable base details for Charholi monsoon rain with a roof ventilator and roofing sheet manufacturer in Pune before ordering.
Compare materials, airflow data and roof-penetration details
A roof turbo ventilator supplier in Pune should submit the complete assembly specification, not only a turbine diameter. Compare casing and shaft material, sheet thickness, coating type, fastener grade, bearing protection and the net free area after screens, rain hoods and blades. A rotating turbine alone proves nothing about useful airflow.
| Option | Material and durability | Airflow evidence | Roof-penetration detail |
|---|---|---|---|
| Wind-driven turbine | Aluminium or stainless casing, sealed bearings and corrosion-resistant fasteners | Airflow-versus-wind-speed curve, net free area and pressure-loss data | Profile-matched flashing, curb support and anchorage to purlins |
| Ridge vent | Coated steel or aluminium cap with weather baffles and mesh | Continuous open area per metre and resistance to wind-driven rain | Ridge-cap overlap, closure strips and sealed fasteners |
| Powered exhaust fan | Casing, motor and controls rated for heat, dust or corrosive vapour | Cubic metres per hour at stated static pressure, not free-air rating | Reinforced curb, flexible connection, flashing and vibration isolation |
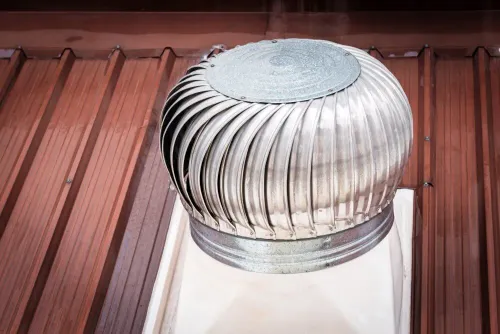
Match the flashing to the sheet profile and roof pitch. The opening interrupts the sheet’s load path, so require a framed curb or support angle tied to the purlins; undersized framing can cause fastener pull-out during wind uplift.
For Charholi monsoon service, specify protection for every exposed surface: sheet coating, casing, shaft, bearings, washers, flashing and cut edges. Treat damaged coating, avoid incompatible metal contact and seal penetrations with compatible EPDM washers and sealant. Hi Tech Patra Depo should provide these interface details for the selected sheet profile, purlin spacing and ventilator size.
Put the requirements into the quotation and acceptance checklist
Make payment and handover conditional on a written quotation, approved installation drawing and recorded site inspection. The documents must describe the actual roof, not just the ventilator model.
- Require an airflow-versus-wind-speed curve or stated test basis, plus the design airflow, expected wind conditions, inlet free area and pressure losses. A diameter or RPM alone does not prove performance.
- Specify the roof-sheet designation, base-metal thickness, coating mass and paint system. State whether the sheet complies with IS 277, IS 14246 or IS 15961; these designations are not interchangeable.
- Show the roof profile, pitch, ventilator throat or base size, ridge and bay locations, intake openings, curb or flashing arrangement, fastener types, sealants and the drain path around each penetration.
- Record how thermal movement will be handled on long sheets, including fixed points, sliding clips and permitted oversized movement holes. A rigid fastener layout can create oil-canning, torn holes and leaking end laps.
- Require a documented monsoon rain-ingress detail covering the cap, throat, flashing, sealed curb and drainable base. “Galvanized body” is not a weatherproofing specification.
- Before acceptance, inspect every fastener, flashing edge and seal; confirm unobstructed low-level inlets and airflow direction. Check free turbine movement, bearing noise and vibration while operating.
- Repeat the inspection after rain and record leakage, temperature reduction or contaminant-control results against the design objective. Reject an installation that rotates but leaves the occupied zone poorly ventilated.
Frequently asked questions
How do you choose a roof ventilation system for an industrial building?
Base the choice on heat load, contaminant source, occupancy, wind exposure and available make-up air. A turbine ventilator can remove accumulated heat when low-level openings provide replacement air, but it is not a substitute for process extraction of welding fumes, solvents, furnace gases or compressor discharge.
How should contractors size and space roof ventilators?
Size exhaust airflow together with the required make-up air and intake area. Then plan unit spacing around the roof layout, airflow path, wind exposure and areas with high heat accumulation rather than spacing units by roof area alone.
What should a roof survey check before installing ventilators?
Record roof sheet profile, slope, purlin positions, obstructions, existing penetrations, low-level openings, heat sources and contaminant sources. Mark exhaust locations near rising heat while keeping intakes away from discharge points and polluted air.
What should you compare when evaluating roof ventilators?
Compare tested airflow data, operating conditions, material and coating, weather resistance, bearing or moving-part details, flashing, curb dimensions, fasteners and the method used to seal the roof penetration.
What belongs in a roof ventilator quotation and acceptance checklist?
Specify the unit count, airflow rating and test condition, dimensions, materials, roof-profile compatibility, flashing and sealant details, intake provisions, installation locations, warranty documents and the inspection or performance checks required at handover.
Keywords